Let's connect

Enquire about { "id": 25, "slug": "m3m-mansion", "name": "M3M Mansion", "loc": "Sector 113, Gurugram", "pill": "New launch", "stage": "new-launch", "config": "2, 3 & 4 BHK + Penthouse", "price": "On request", "priceMin": null, "priceMax": null, "size": "1,638–4,311 sq ft", "img": "v1792517233/wealthchoice/sites/1/properties/25/1231c624-b552-486b-95e9-b1aa7cdcc8f2", "dev": "Sobha Realty", "city": "gurugram", "type": "residential", "sub": "apartment", "bhk": [ "2", "3", "4", "penthouse" ], "featured": false, "hot": false, "segment": "premium", "units": "1212", "created": "2025-07-17T08:14:05.000Z" }

Call
+91 95605 63017
Email
info@wealthchoice.in
WhatsApp
Chat with us on WhatsApp (opens in a new tab)
Hours
Mon–Sat, 10am–7pm

Request a call back

This form needs JavaScript. You can still call or email us.

Price
On request
Configuration
2, 3 & 4 BHK + Penthouse
Sizes
1,638–4,311 sq ft
Possession
Feb 2032
RERA
GGM/802/534/2024/29

About M3M Mansion

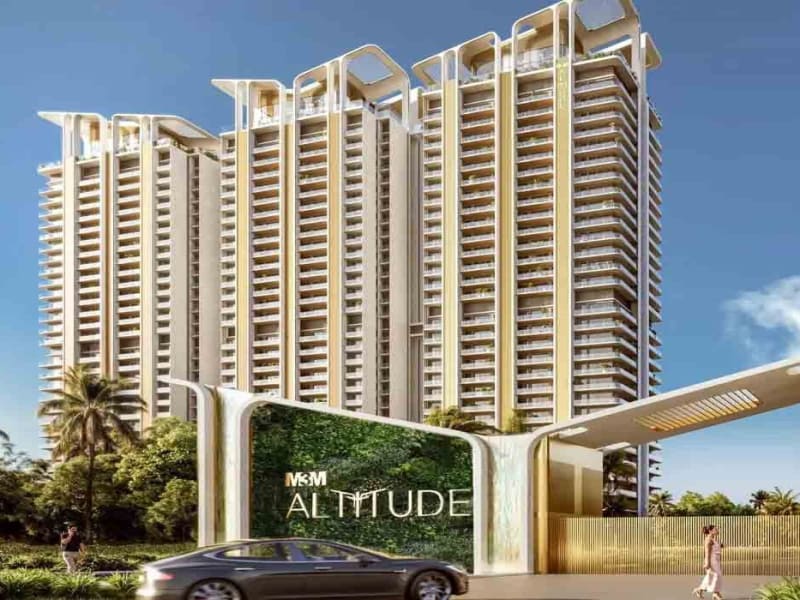
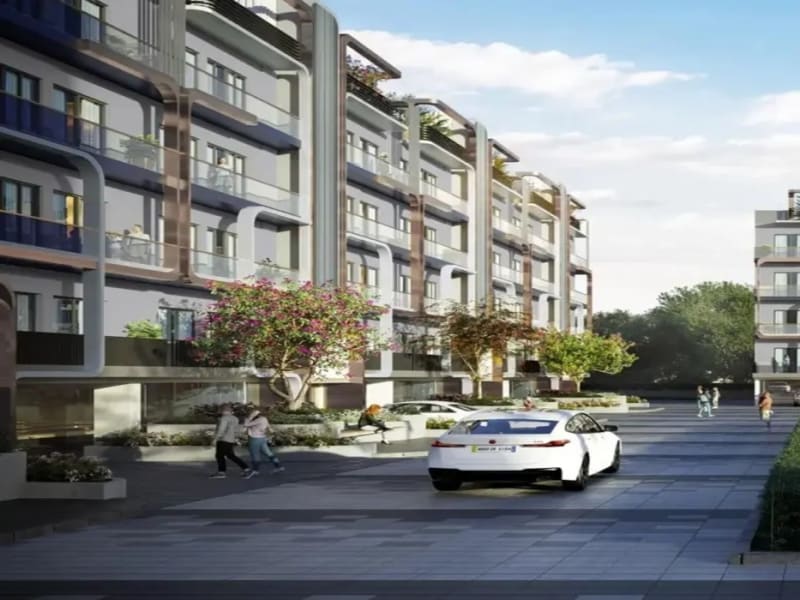
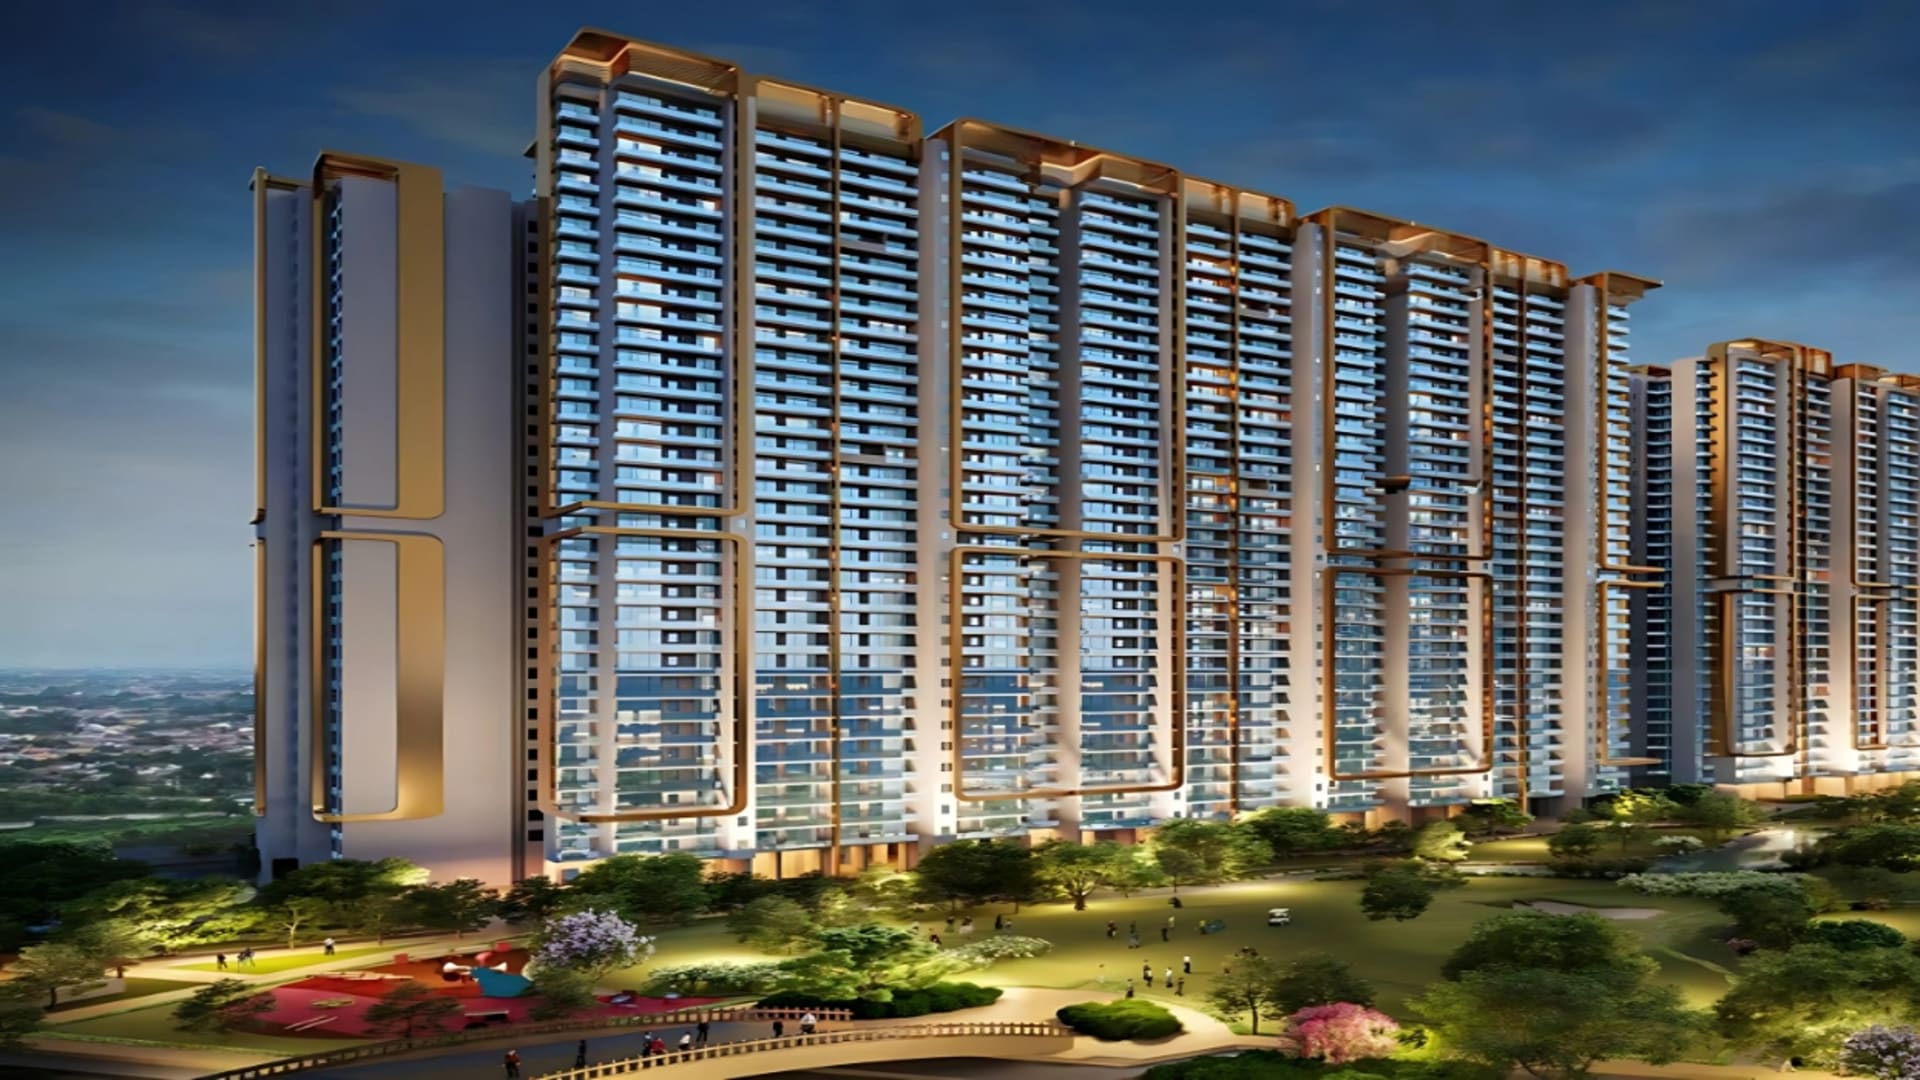
M3M Mansion represents the epitome of luxury living in Gurgaon, offering residents a sophisticated lifestyle in a prime location. Developed by M3M India, the project is designed with modern architecture and premium interiors, providing spacious layouts that cater to the needs of contemporary families. With seamless connectivity to key business hubs, IGI Airport, and the Dwarka Expressway, M3M Mansion ensures convenience without compromising on exclusivity. Its lush green surroundings, world-class amenities, and meticulously planned infrastructure make it a haven for those seeking elegance and comfort.

Floor plans

Configuration
2 BHK floor plan, 1,638 sq ft

2 BHK · 1,638 sq ftOn request

On-site amenities

  • Gymnasium
  • Club House
  • Swimming Pool
  • CCTV

Location and connectivity

Sector 113, Gurugram
Open in Google Maps (opens in a new tab)

Similar projects

View all projects
Enquire now Chat on WhatsApp (opens in a new tab)